<-- style PDP --> 908-9255 Jane Street, Vaughan - Condo Apt for lease for $3,000
  • new
  • for lease
  • leased

908-9255 Jane Street

Vaughan, Ontario, L6A 0K1 - Maple

$3,000

  • Neighbourhood

    Maple

  • Major Intersection

    Jane & Rutherford

  • Listed Since: 15 day(s)

  • Last update: 14 day(s) ago

Overview

  • Property Type

    Condo Apt, Apartment

  • Bedrooms

    2

  • Bathrooms

    2

  • Square Feet

    800-899

  • Exposure

    East

  • Total Parking

    2 Underground Garage

  • Locker

    Owned

  • Furnished

    No

  • Balcony

    Open

Property Description

Property description for 908-9255 Jane Street, Vaughan

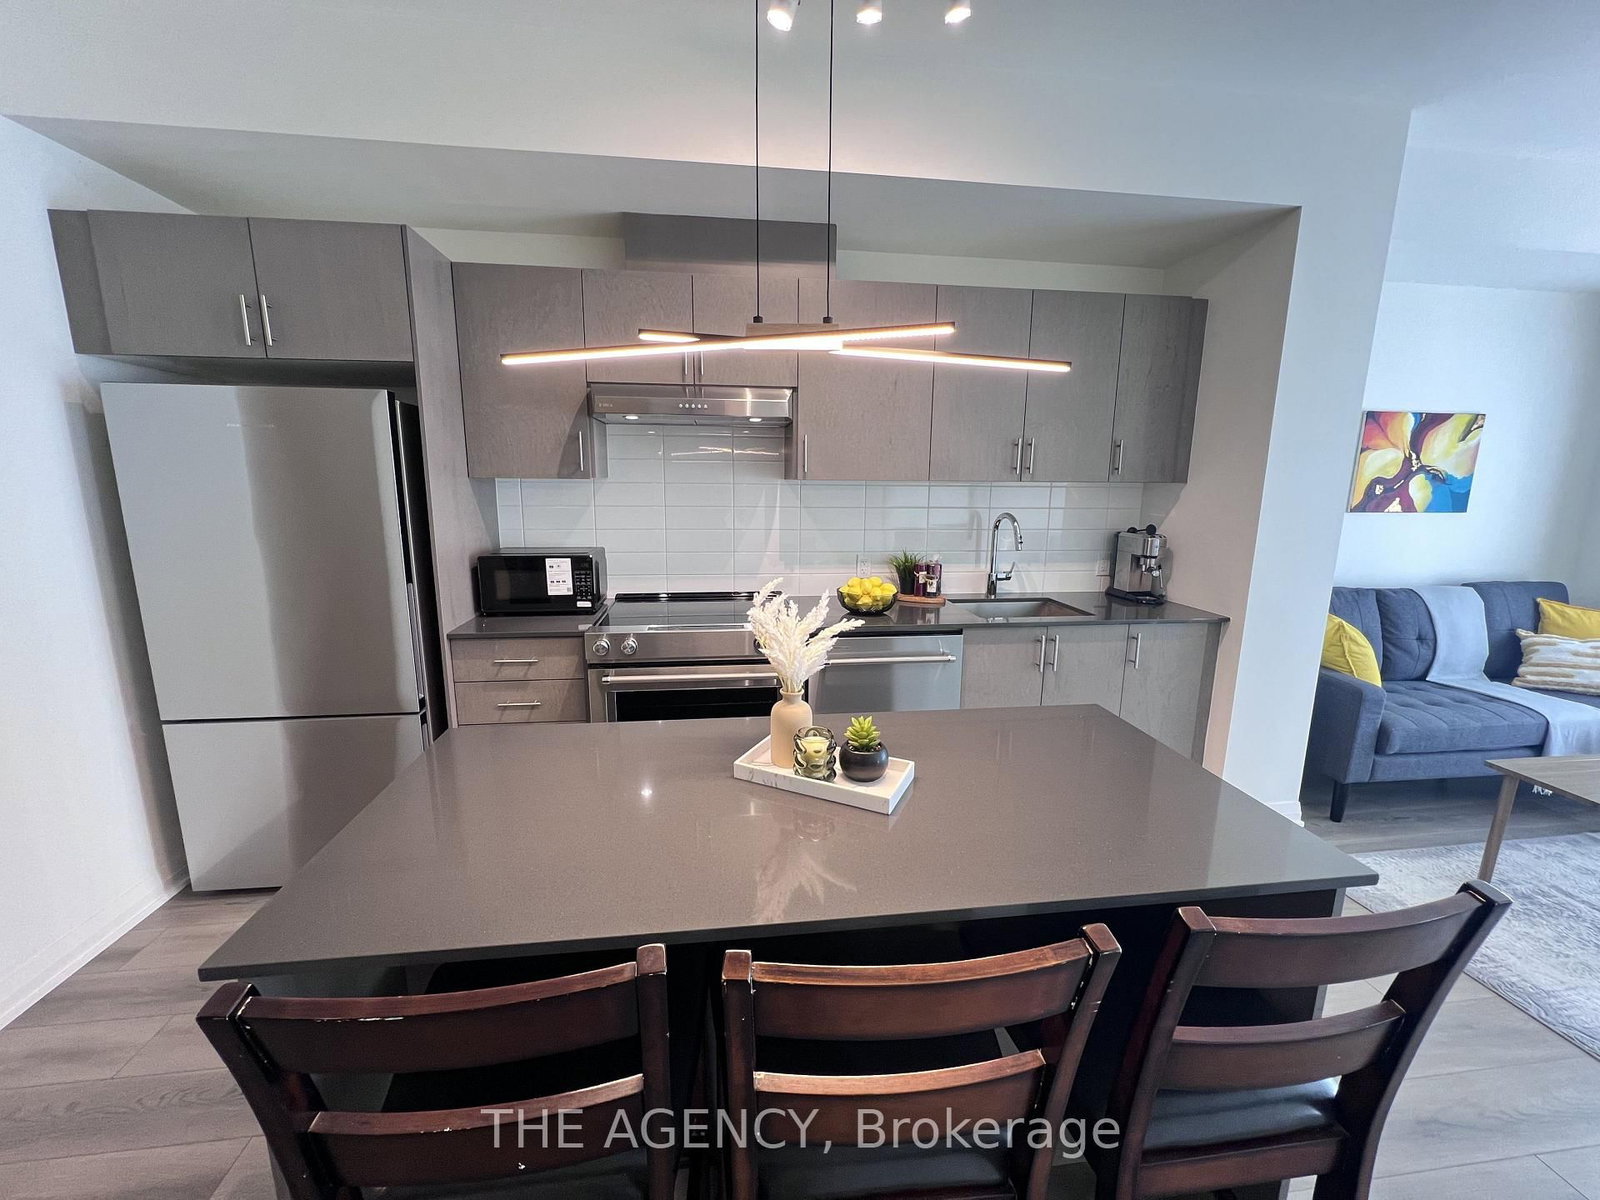
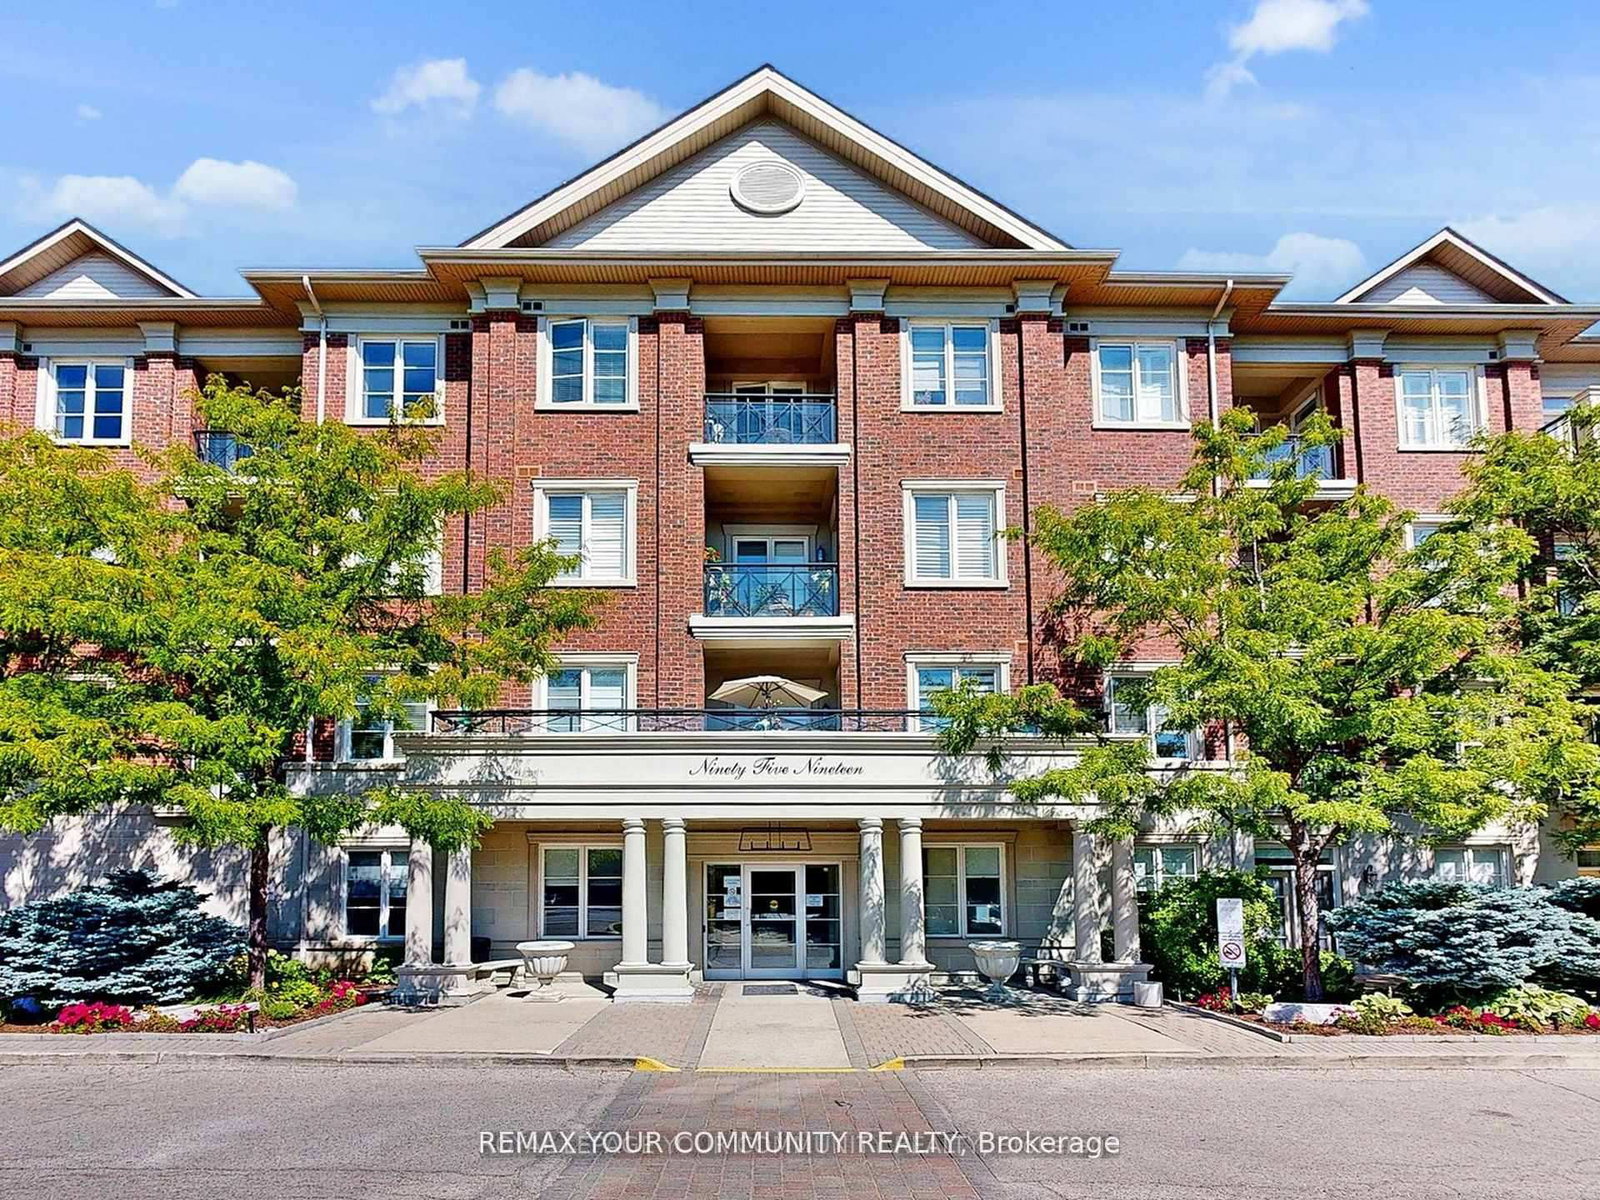
Nestled in the prestigious 'Bellaria' Tower 4, the newest of the 4 towers, split 2-bedroom, 2-bathroom condo offers an ideal blend of luxury and convenience. Featuring a thoughtfully designed open-concept layout, this unit boasts a modern kitchen with stainless steel appliances, granite countertops, undermount cabinet lighting, and a breakfast bar, all complemented by sleek engineered hardwood floors. The upgraded bathrooms showcase glass shower doors, and the expansive tiled balcony provides a breathtaking unobstructed east and south view. Additional perks include two underground parking spaces and a convenient locker for extra storage. Residents of this exclusive building enjoy concierge service and 24 hr gated security, ensuring peace of mind. Located just steps from Vaughan Mills, with easy access to the GO station, subway & major highways (400/407), as well as trendy cafes, restaurants, and boutiques, this property is a rare find. The landlord is seeking Triple-A tenants to enjoy this exceptional living experience.

Listed by RE/MAX PREMIER INC.

  • MLS #

    N14131332

  • Sq. Ft

    800-899

  • Sq. Ft. Source

    MLS

  • Year Built

    Available Upon Request

  • Basement

    None

  • View

    Clear

  • Garage

    Underground, 2 spaces

  • Parking Type

    Owned

  • Locker

    Owned

  • Pets Permitted

    N

  • Exterior

    Brick

  • Fireplace

    N

  • Security

    n/a

  • Elevator

    Y

  • Laundry Level

    Main

  • Building Amenities

    Gym,Media Room,Party/Meeting Room,Visitor Parking

  • Maintenance Fee Includes

    n/a

  • Property Management

    First Residential Services

  • Heat

    Forced Air

  • A/C

    Central Air

  • Water

    n/a

  • Water Supply

    n/a

  • Central Vac

    N

  • Cert Level

    n/a

  • Energy Cert

    N

  • Living

    3.35305 x 4.27 ft Flat level

    hardwood floor, Combined W/Dining, W/O To Balcony

  • Dining

    3.35 x 4.27 ft Flat level

    hardwood floor, Combined W/Living, Open Concept

  • Kitchen

    2.62 x 2.74 ft Flat level

    Stainless Steel Appl, Granite Counter, Open Concept

  • Primary

    3.35 x 4.87 ft Flat level

    hardwood floor, 3 Pc Ensuite, W/I Closet

  • 2nd Br

    3.05 x 4.15 ft Flat level

    hardwood floor, Double Closet, W/O To Balcony

  • Other

    2.32 x 5.97 ft Flat level

    Balcony, East View

  • MLS #

    N14131332

  • Sq. Ft

    800-899

  • Sq. Ft. Source

    MLS

  • Year Built

    Available Upon Request

  • Basement

    None

  • View

    Clear

  • Garage

    Underground, 2 spaces

  • Parking Type

    Owned

  • Locker

    Owned

  • Pets Permitted

    N

  • Exterior

    Brick

  • Fireplace

    N

  • Security

    n/a

  • Elevator

    Y

  • Laundry Level

    Main

  • Building Amenities

    Gym,Media Room,Party/Meeting Room,Visitor Parking

  • Maintenance Fee Includes

    n/a

  • Property Management

    First Residential Services

  • Heat

    Forced Air

  • A/C

    Central Air

  • Water

    n/a

  • Water Supply

    n/a

  • Central Vac

    N

  • Cert Level

    n/a

  • Energy Cert

    N

  • Living

    3.35305 x 4.27 ft Flat level

    hardwood floor, Combined W/Dining, W/O To Balcony

  • Dining

    3.35 x 4.27 ft Flat level

    hardwood floor, Combined W/Living, Open Concept

  • Kitchen

    2.62 x 2.74 ft Flat level

    Stainless Steel Appl, Granite Counter, Open Concept

  • Primary

    3.35 x 4.87 ft Flat level

    hardwood floor, 3 Pc Ensuite, W/I Closet

  • 2nd Br

    3.05 x 4.15 ft Flat level

    hardwood floor, Double Closet, W/O To Balcony

  • Other

    2.32 x 5.97 ft Flat level

    Balcony, East View

Thinking of Selling?

Find Out Your Home’s Value in Today’s Market!

No Email or Signup is required to view your home estimate.

estimate your home value

Contact Manoj Kukreja

Sales Representative,
Century 21 People’s Choice Realty Inc.,
Brokerage
(647) 576 - 2100

Manoj profile avatar

Property History

Property history for 908-9255 Jane Street, Vaughan

This property has been sold 7 times before. Create your free account to explore sold prices, detailed property history, and more insider data.

Sign In / Register

Thinking of Selling?

Find Out Your Home’s Value in Today’s Market!

No Email or Signup is required to view your home estimate.

estimate your home value

Contact Manoj Kukreja

Sales Representative, Century 21 People’s Choice Realty Inc., Brokerage
(647) 576 - 2100

Manoj profile avatar

Recent Sold Listings in Maple, Vaughan

Popular Cities